
CNC Machining Precision
CNC Machining Precision — tolerance, roughness and position verified on Hexagon CMMs in Dongguan. Tolerances: ±0.003 mm milling, ±0.002 mm turning — ISO 9001 / IATF 16949 verified.
CNC machining precision is three things measured: tolerance, roughness and position. This page covers what "precision" actually measures and the evidence behind the certificates.
What is CNC machining precision?
CNC machining precision is the measurement side of machining: tolerance, surface roughness and positional accuracy, stated and verified rather than claimed. The Dongguan plant here verifies on Hexagon CMMs and holds ±0.003 mm milling and ±0.002 mm turning.
Every precision shop claims the same tolerance, and most of those claims are true only on the best day, with a fresh tool, on the first part. What a buyer actually needs is two numbers: a Cpk capability figure that shows the process stays inside the tolerance across a whole batch, and a CMM report that shows the measured dimensions of the part in your hand. Both are evidence; neither is a slogan. That is what an audit is for — it replaces a marketing phrase with a checkable number.
The word "precision" in CNC machining is a property of the process, not of the machine badge. Two shops can run identical machines and hold wildly different tolerances, because one controls heat, tool wear, clamping, and measurement and the other lets the machine drift. A supplier audit is simply the act of finding out which of the two you are about to buy from.
There is a second reason the audit comes first: the cost of finding out late. A dimension that slips out of tolerance by 20 µm is invisible in a photo and obvious in a seized assembly, a failed seal, or a returned shipment three weeks after you have already paid. The audit moves that discovery from after payment to before commitment, which is the cheapest place for you to learn anything. The rest of this page is the checklist, in order, with the evidence to demand at each step.
What is "precision" actually measuring — tolerance, roughness, and position?
Before you can audit a claim, you have to know what the claim refers to. "Precision" in machining is not one number; it is three distinct properties that are routinely confused, and each is verified differently. The first is dimensional tolerance — how close a measured feature lands to its nominal size. The second is surface roughness (Ra) — the height of the microscopic peaks and valleys left by the cutter. The third is geometric accuracy — whether a hole is perpendicular, a face is flat, and a bore is round, independent of its size.
The confusion matters because a shop can hold a tight diameter and a rough finish at the same time, or a fine finish on a part whose position drifts. A supplier that says "we are precise to ±0.003 mm (milling) / ±0.002 mm (turning)" has told you about one of the three. A complete audit asks for all three: the dimensional tolerance, the Ra value on functional surfaces, and the geometric tolerances (flatness, perpendicularity, position) called out on the drawing.
Precision and accuracy are also not the same thing. Accuracy is whether the mean of a batch lands on the target; precision is whether the parts land on each other. A process can be precise but biased — every part 0.01 mm off in the same direction — and it will pass a consistency test while failing the assembly. A proper capability report gives you both: the mean tells you accuracy, the spread and Cpk tell you precision. When you audit, ask for the distribution, not the single best part.
What evidence proves the three certifications are real?
Certifications are the cheapest pre-audit you can run, because they mean a third-party registrar has already walked the floor and documented the system. But a logo on a footer is worth nothing; the number on the certificate is what you check. Every legitimate ISO or IATF certificate carries a unique identifier that the issuing registrar can confirm.
| Standard | Certificate number | Scope (as issued) |
|---|---|---|
| ISO 9001:2015 | 116024/A/0001/UK/En | Machining of metal parts |
| IATF 16949:2016 | 131941/A/0001/SM/En | Manufacture of CNC metal machining parts (excludes product design, Clause 8.3) |
| ISO 14001:2015 | 116024/B/0001/UK/En | Environmental management related to machining of metal parts |
Three separate standards matter for different reasons. ISO 9001 tells you the quality system exists and is audited. IATF 16949 tells you the shop can carry the automotive industry's documentation burden — APQP, PPAP, PFMEA, control plans — not just cut parts. ISO 14001 tells you the environmental side is managed, which increasingly matters to buyers with their own ESG obligations. The verification step is the same for all three: take the number to the registrar and confirm it is current and scoped to what the supplier actually does.
Scope honesty matters. Note that the IATF 16949 certificate explicitly excludes product design under Clause 8.3. This facility is a build-to-print manufacturer, and the certificate says so. A supplier that hides or blurs its scope is one to question; a supplier that states it plainly is one you can scope a program with.
How do you verify the machine list instead of trusting photos?
Stock photos of a generic machine hall appear on trading-company websites and manufacturer websites alike. The test is whether the supplier can name the equipment — models and counts — and whether the floor matches the list when you walk it. A manufacturer owns specific machines; a reseller recycles brochures.
Here is the named list to benchmark against. The production floor holds over a hundred machines: 50+ 3-axis, 20+ 4-axis, and 20+ 5-axis milling centers, 25+ CNC lathes, and 7+ grinders (surface, centerless, and cylindrical), plus laser marking, sandblasting, and cleaning equipment. Inspection holds 20+ instruments, including two Hexagon GLOBAL S CMMs and a Keyence laser microscope.
Brand names alone are not the whole story either. A machine list full of familiar names means little if the machines are tired, the maintenance records are missing, or the shop cannot show a calibration schedule. The audit cross-checks the badge against the evidence: ask to see maintenance records for two or three machines, and ask when each CMM was last calibrated. A shop that can produce both is treating its equipment as a controlled asset; a shop that cannot is treating it as furniture.
The machine mix is the part of the list that actually predicts your job. A 3-axis mill and a 5-axis center are not interchangeable for a part with angled features; a Swiss-type lathe and a standard CNC lathe are not interchangeable for a slender shaft. When you audit, ask not just "how many machines" but "which machine matches my most awkward feature", and then verify a sample of the list on the floor. The gap between the list and the floor is the gap between a manufacturer and a middleman.
How do you test whether the CMM numbers back the tolerance?
A tolerance on paper means nothing without the measurement to prove it. The question to ask is not "what tolerance do you hold" but "show me the report from the last job." The answer separates a real metrology lab from a caliper in a drawer.
The capabilities to confirm are ±0.003 mm on CNC milling, ±0.002 mm on CNC turning and ±0.002 mm for precision grinding, but only as demonstrated on a Hexagon GLOBAL S CMM, a vision measuring machine, or a surface-roughness tester, in a temperature-controlled area. Metrology has its own uncertainty, so the instrument must be an order of magnitude finer than the feature it checks. Ask for a first-article report with measured values, and for the calibration records of the CMM itself.
The second-order question is measurement uncertainty, and it is where weak shops fail. A CMM reading a ±0.003 mm (milling) / ±0.002 mm (turning) tolerance with ±0.002 mm of uncertainty has already used up nearly half the band in the measurement itself. A disciplined shop knows its uncertainty budget and keeps it a small fraction of the tolerance; a careless one reports the number without knowing what the number means. Ask "what is your measurement uncertainty on this feature, and when was the CMM last calibrated" — the shop that answers with a number instead of a blank look is the one controlling its instruments.
Which tolerance standard should the shop work to — ISO 2768 or explicit callouts?

Most drawings do not call out a tolerance on every dimension, so the shop works to a general standard for the un-called-out features. The audit question is which standard, and whether it is loose enough to hide sloppy work or tight enough to control what matters. The common framework is ISO 2768, which defines fine (f), medium (m), coarse (c), and very coarse (v) classes for linear dimensions and geometric features.
| Nominal size (mm) | Fine (f) | Medium (m) | Coarse (c) |
|---|---|---|---|
| Over 6 up to 30 | ±0.1 | ±0.2 | ±0.5 |
| Over 30 up to 120 | ±0.15 | ±0.3 | ±0.8 |
| Over 120 up to 400 | ±0.2 | ±0.5 | ±1.2 |
| Over 400 up to 1000 | ±0.3 | ±0.8 | ±2.0 |
The right pattern is the one this facility defaults to: work to ISO 2768-f or better on general features, and put explicit tight callouts on the handful of dimensions that actually control function — a bearing bore, a seal diameter, a press fit. The reason is cost, not convenience: tightening every dimension equally raises machining and inspection time across the whole part for features that do not need it, while a single under-controlled dimension can scrap the assembly. If you read the tolerance scheme on a quote, you are already ahead of the one who only reads the bottom line.
There is a discipline question hiding in the standard: does the shop distinguish the tight features from the general ones at all? A shop that treats every dimension as ±0.1 mm either does not understand function or is quoting you for a level of care it will not deliver. A shop that asks "which three dimensions actually matter on this part" before it quotes is doing the engineering you are paying for.
How do you specify surface finish and verify the Ra on the part?
Surface roughness controls sealing, wear, appearance, and how a part mates, and it is verified with a roughness profiler — a stylus that drags across the surface and reports the arithmetic mean deviation, Ra, in micrometres. The audit problem is that roughness is usually described in vague words on a drawing, when it should be a number: "smooth" is not a specification, Ra 0.8 µm is.
| Ra (µm) | Typical process | What it means on the part |
|---|---|---|
| 0.4 | Precision grinding, honing | Mirror-like; sealing and bearing surfaces |
| 0.8 | Fine grinding / high-quality machining | Precision seats and mating faces |
| 1.6 | Standard milling / turning | Typical machined finish, controlled tool marks |
| 3.2 | General machining | Visible tool marks, non-critical surfaces |
| 6.3 | Rough machining | As-cut, not for mating or sealing surfaces |
Finishing changes the finish, which is why the Ra callout and the secondary process have to be read together. Anodizing closes up the surface slightly and can hide a coarse machined texture, plating adds a layer of its own thickness, and polishing cuts the peaks down to a mirror. If the drawing says Ra 0.8 µm after anodizing, the shop has to plan for the coating, not just the cutter. A supplier that asks which surface is functional and which is cosmetic before quoting is doing the same reading this audit does.
The verification chain mirrors the tolerance chain. A shop that claims a finish should show the reading from a SURFCOM 1800D surface-roughness profiler — this facility keeps one on the bench — rather than a verbal "we polish well." The profiler reading should ship with the inspection report on the surfaces you specified. The second-order point is that roughness and tolerance interact: a part ground to Ra 0.4 µm has already been through a finer process than one milled to Ra 3.2 µm, so the finish callout is a clue to what the process actually was, whether the shop admits it or not.
What should a first-sample validation actually cover?
A first sample is where you learn whether the supplier understood the drawing. The minimum deliverable is a first-article inspection (FAI) report that lists the measured value of every dimension — especially the tight ones — against the print, not a pass/fail stamp. A supplier that reports "all dimensions OK" without numbers has not validated anything.
The point of a sample is to validate before volume, which is why the MOQ here is 1 piece. you can order one part, measure it, test the fit, and iterate before committing to a production run. A supplier that insists on a large minimum before it will cut a sample is asking you to take the risk it should be taking.
The sample is also the cheapest place to lock the golden reference. Once you have measured a sample, agreed it is right, and documented the material and the finish, that part becomes the standard the production run is compared against — the physical version of the tolerance callouts. A shop that keeps and references a golden sample has closed the loop between "the drawing said" and "the part actually is." A shop that ships a sample and then starts the run from a fresh setup with no reference is inviting the drift that the audit exists to catch.
There are two more things a thorough first sample should close out. The first is material: the sample should come with a material certificate or XRF reading so you know the alloy in your hand is the alloy on the drawing, not a lookalike. The second is process feedback: the DFM review should have already flagged the dimensions that were going to be marginal, and the sample is where you confirm whether the shop's own warning was right. A shop that flags a problem before cutting and then shows you the measured result after cutting is validating a process, not just shipping a part.
Which DFM rules should your drawing already respect?
Design for manufacturability (DFM) is the set of rules that make a part cheaper and more reliable to cut, and a supplier that reads your drawing through a DFM lens will tell you which of your features violate them before it quotes. The audit question is whether that review happens at all, or whether the shop quotes your impossible feature and discovers it later on your parts. The rules below are the ones you should already know, so the review becomes a conversation instead of a surprise.
- Wall thickness: keep metal walls above roughly 0.8 mm and avoid thinning them below 0.5 mm; a wall that flexes under the cutter will not hold tolerance.
- Hole depth: standard twist drilling is reliable to about 4× the diameter; beyond that a shop needs special drills, and the cost and risk climb steeply.
- Internal radii: an inside corner is cut by a round tool, so it cannot be sharper than the cutter's radius; leave a radius of at least a third of the pocket depth, or plan a secondary process.
- Thread depth: a blind tapped hole gains little strength past about 1.5× the diameter, so extra depth only adds tool breakage risk.
- Edge distance: keep a tapped hole at least one diameter from the edge, or the wall may crack or blow out during tapping.
- Tolerance economy: call out the tight tolerance only on the dimensions that control function; every other ±0.003 mm (milling) / ±0.002 mm (turning) you write is machining and inspection time you pay for.
The discipline test is simple: send a drawing with one deliberately awkward feature — a razor-thin wall, an absurdly deep blind hole, a sharp inside corner — and see whether the review flags it. This facility returns a DFM review with the quote and states plainly when a dimension cannot be reliably held, before cutting, not after. A shop that does this is engineering your part; a shop that does not is quoting a brochure.
How do you audit the Cpk numbers behind process control?
One good part proves a machine can cut a shape. Process control proves it can hold size across the whole run. The evidence to demand is a live statistical process control (SPC) chart, not a capability statement. A control chart shows whether the process is stable and centered, and its Cpk tells you whether the tolerance is actually being held.
Here is a real, documented example you can benchmark against. On a representative length characteristic (76.1–76.5 mm), SPC is charted over 25 subgroups of 4 samples, with X̄ = 76.393 and Cpk = 1.851 (one characteristic on one part, not a blanket capability claim), judged OK. The internal standard is Ppk ≥ 1.67 in the initial study and Cpk ≥ 1.33 in production on key and special characteristics (≥ 1.33 on general characteristics)
Check the tolerance band first. Cpk is simply the band divided by the process spread, so it is relative — never an absolute accuracy score. The example here used a 0.4 mm band (76.1–76.5 mm) and held Cpk 1.851, deliberately wide. Put that same spread on a ±0.005 mm dimension and it would not pass. Demand the band, the sample size and the time window behind every capability figure.
What a chart like this actually tells you is the second-order behavior: whether the process drifts as tools wear, whether heat and clamping are under control, and whether the operator is chasing the mean or letting the machine run centered. A shop that produces one is controlling drift; a shop that cannot is hoping. When you audit, ask to see a chart from a part similar to yours, and ask what the shop does when the chart goes out of control — the answer reveals whether SPC is a live tool or a decoration on the wall.
The out-of-control response is the tell. A real program has a defined reaction: stop the run, find the assignable cause, adjust, and record the correction, and it can show you that record from the last time it happened. A cosmetic program shows you a chart that is always green, which is the statistical equivalent of a first article reported "all OK" with no numbers. A process that never goes out of control either never existed or was never actually watched.
How do you verify the material is what the drawing says?
Material is where a shop either earns trust or quietly saves money, because a substituted alloy is the hardest defect to see with the naked eye and the most expensive to discover in the field. The audit question is whether the shop proves the alloy in the part matches the alloy on the drawing — with a spectrometer reading against a mill certificate, lot by lot — rather than answering with a verbal yes.
| Alloy | Machinability | Corrosion resistance | Approx. published yield (MPa) | Why you verify it |
|---|---|---|---|---|
| 6061-T6 aluminum | Good | Good | ~276 | General structural, anodizes well |
| 7075-T6 aluminum | Fair | Moderate (below 6061) | ~503 | High strength, aerospace |
| 5052 aluminum | Good | Excellent (marine) | ~193 | Sheet, saltwater exposure |
| 304 stainless | Moderate (work-hardens) | Excellent | ~215 | Food, medical, general stainless |
| 316 stainless | Moderate | Excellent (chlorides) | ~290 | Marine, chemical |
| 4140 alloy steel (Q&T) | Fair | Poor (needs coating) | ~655 | Shafts, high-stress steel |
| C360 brass | Excellent | Good | ~124–310 | Fittings, electrical, fast cycle |
| Ti-6Al-4V (TC4) | Poor (burns tools) | Excellent | ~880 | Aerospace, medical implants |
The numbers are published, typical values, not a guarantee, which is exactly the point. You do not verify material to memorize a table; you verify material because a 6061 part where a 7075 part was specified fails differently, and a 304 part where 316 was specified corrodes differently. The verification here runs at the door: every incoming metal lot is checked by XRF spectrometer against its mill certificate before it reaches a machine, so a mixed or substituted alloy is caught before it becomes your finished part. Plastics get the same discipline in a different form — the grade, the supplier, and the lot are recorded, and a plastic that was dried, molded, or machined out of specification behaves differently enough that the documentation matters as much as for metal. The alloy list covers the workable range — aluminum (6061, 6063, 6082, 7075, 2014), stainless (303, 304, 316, 316L, 17-4PH), carbon and alloy steel (1018, 1045, 4140, 4340, 12L14), brass, copper, titanium (TA2, TC4), magnesium, and engineering plastics including PEEK and PTFE.
How do you trace one part back to its raw material?
For automotive and regulated buyers, traceability is not optional, and an audit should test it end to end: pick a part, then ask the supplier to walk it back to its raw material source, process parameters, machine, batch, machining time, operator, and inspection result. A real system answers in minutes; a paper system cannot answer at all.
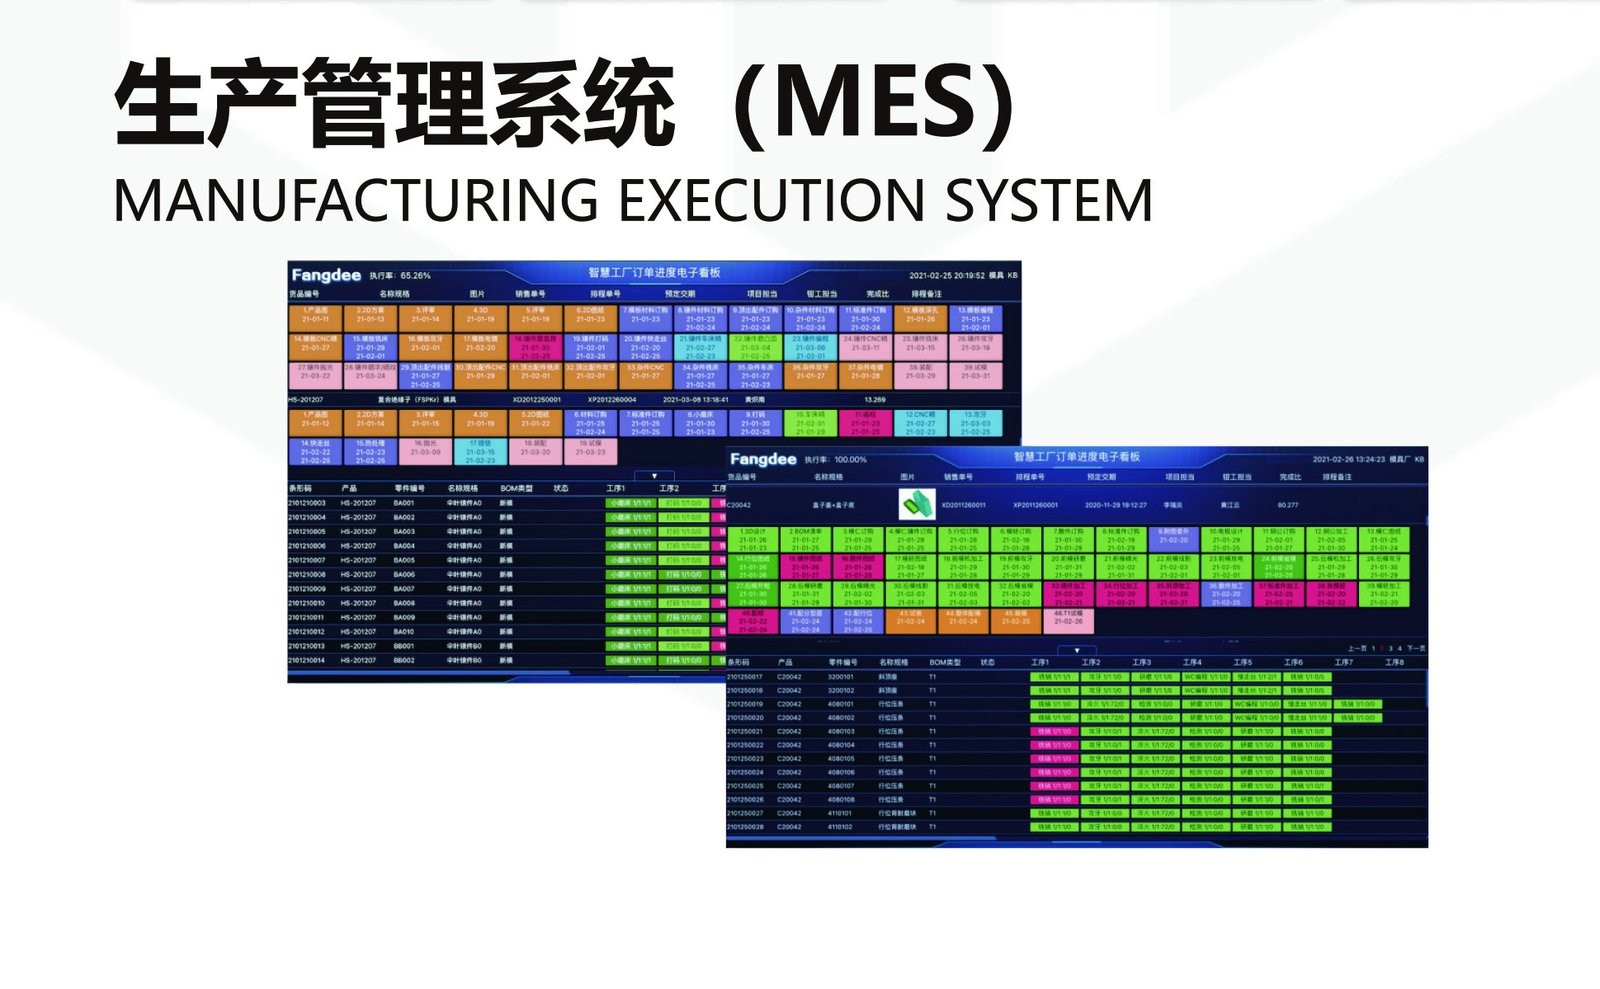
The MES/ERP system here records that full chain on every lot, and incoming material is verified by XRF spectrometer against its mill certificate before it reaches a machine, so mixed or substituted alloy is caught at the door. Traceability is the discipline that lets a supplier isolate a non-conformance to a single lot instead of a whole quarter's output, and it is exactly the discipline an IATF 16949 audit looks for.
How do you verify capacity ramp-up and delivery?
A supplier that can make ten parts may not be able to make ten thousand. The audit question is about ramp: does the shop have the machine hours and the people to scale your order without quietly subcontracting it to someone you never audited?
Capacity signals to check are concrete: total production equipment (over a hundred machines), floor area (6,800 m²), headcount (100+ employees, of whom 80%+ are skilled technicians), and the depth of a single process — 20+ 5-axis centers is a different ramp story than one 5-axis center shared across jobs. Lead time is set by part complexity: roughly 3 days for simple parts, 7 days for standard work, and 30 days for complex parts that run 10–20 steps or need surface finishing. A supplier that quotes you a fixed date without seeing the drawing is guessing; one that conditions the date on the process steps is planning.
Ramp-up has a hidden risk that shows up as a schedule slip rather than a quality failure: quiet subcontracting. When an order outgrows the shop's own hours, a supplier without depth farms the overflow to a shop the buyer never audited. The countermeasure is to ask, in writing, whether your order will run on the named machines you verified, and whether any secondary step goes to a named partner you can also audit. A supplier that answers "yes, on our floor, and the finishing goes to these named partners" is giving you the transparency a ramp decision needs; one that answers "we handle everything" is not telling you the whole chain.
How do you read a quote instead of falling for a low price?
Price is the number buyers anchor on, and it is the number that hides the most. A low quote usually does not mean a cheaper shop; it means a different material, a looser tolerance, a coarser finish, a single setup where two were needed, or a shop that plans to discover the problem after the PO. The audit is to read the quote the way an engineer would — line by line, against the drawing.
| Cost driver | What it moves | The audit question to ask |
|---|---|---|
| Material | Alloy, bar size, and how much is cut away | "Show me the mill cert, not just the grade name" |
| Tolerance | Tighter tolerance = extra finishing passes and CMM time | "Which features actually need ±0.005, and which can relax" |
| Surface finish | Ra below 0.8 µm adds grinding or polishing | "Is this surface functional or cosmetic" |
| Geometry / axes | 5-axis or mill-turn vs multiple 3-axis setups | "How many setups, and does the fixture hold it" |
| Quantity | Setup cost amortizes across the batch | "Does the quote reflect a real batch, not a one-off" |
| Finishing / heat treat | Anodize, plate, or heat treat add steps and lead time | "Who performs each secondary step, and are they named" |
The reverse question is equally important: what does the quote leave out. A quote that does not name the finishing or heat-treatment partners, does not state the tolerance standard, and does not mention the material certificate is a quote for a part you cannot audit, which is usually why it is cheap. A quote that names the alloy, the tolerance scheme, the Ra callouts, the finishing chain, and the report that ships with the parts is a quote you can hold someone to. The difference between the two is not price; it is whether the price means anything.
How do you assess financial stability without the books?
You will rarely see a private supplier's balance sheet, but you do not need it. Financial stability shows up in indirect signals that are visible on a visit: how long the firm has operated, whether it owns its assets, whether its people stay, and how many customers it serves.
The proxies to read here: founded in 2005, so it has survived multiple demand cycles; a founder with 28 years in the industry; a 6,800 m² facility and its own equipment rather than leased capacity; 60% of employees with 5–10 years of tenure; and 100+ domestic and overseas customers across automotive, robotics, electronics, medical, and automation. A supplier concentrated on one customer or staffed by churn is a risk that shows up mid-order; a stable one is a partner you can ramp with.
Customer spread is the stability signal that matters most to a buyer, because it tells you the shop is not one lost contract away from insolvency. A single dominant customer means your order shares the shop's fate with that customer's renewal; a spread of 100+ buyers across five industries means no single account can sink the floor. The same logic applies in reverse to payment terms: a supplier that can afford to run your first sample at MOQ 1 before you have paid for tooling is signaling the working capital to start a job without your money carrying the risk. That is stability you can read without ever opening a book.
How do the audit points shift across automotive, medical, robotics, and electronics?
The eight-point checklist is the skeleton; the industry you buy for decides which bones carry the load. You do not need a different audit for each sector, but it needs to know which evidence each sector refuses to do without, because the supplier who is strong in one is not automatically strong in the others.
| Industry | Non-negotiable evidence | Why it is weighted that way |
|---|---|---|
| Automotive | IATF 16949, PPAP, Ppk ≥ 1.67 initial, full lot traceability | Recalls are systemic; one bad lot can stop a line |
| Medical | Material certs, cleanliness, surface finish, lot-level trace | Biocompatibility and auditability are regulated, not optional |
| Robotics | Geometric tolerances, repeatability over medium volume | Mating precision parts must assemble and move identically |
| Electronics | Thin-wall capability, fine features, thermal surfaces | Heat sinks and housings push flatness and wall limits |
| Semiconductor | Cleanliness, exotic alloys, ultra-tight tolerances | Contamination or drift can ruin a process, not just a part |
The practical takeaway is to weight your questions before you arrive. An automotive buyer spends the visit on the PPAP package and the control plan; a medical buyer spends it on the material certificates and the cleaning process; a robotics buyer spends it on geometric tolerance and how the shop holds position and perpendicularity across a run. The same floor can pass one audit and fail another, which is why the checklist is a starting point, not a scorecard.
Cross-border compliance adds a second layer that you should at least name in the audit: different regions accept different documentation paths, and a supplier that serves Europe, North America, and Japan should be able to say which standard applies to your market and how it is evidenced. The honest answer is a specific one — the regulation, the document, and the name on the certificate — rather than a blanket "we comply with everything." Ask the question, and judge the specificity of the answer the same way you judge a tolerance claim.
Deep-dive: CNC machining precision for medical — the medical-specific supplier audit: which certifications a component machinist should hold, how to verify titanium and 316L by lot, and the documentation package a device maker's audit actually reads.
When does this audit still fail you — the red-team view?
An audit is a snapshot, and a supplier that clears it honestly can still cost you later if you stop watching at the wrong place. The red-team question is: what does the checklist miss, and which signals show a shop is quietly hiding cost or risk that will surface mid-order?
The most common failure is the sample-to-volume gap. A shop that nails a first article and then drifts as tools wear, or quietly subcontracts the finishing once the order grows, passes every check on day one and disappoints on day forty. The countermeasure is to ask the two questions that look past the sample: "show me the SPC chart from the last full run, not the first article," and "who performs the anodizing and heat treatment on this exact order, and are they named in writing." A supplier that hedges on either is signaling that the process you audited is not the process you will get.
The second failure mode is the hidden cost signal, not a lie, but an omission that changes the price after the fact. Watch for a quote that does not name the tolerance standard, a material line that says only "aluminum" without the grade, a finish described as "as machined" without a Ra value, or a heat-treatment partner that is not disclosed. Each of these is a place where a cheaper process can be substituted for the one you think you bought. The discipline that defeats all four is the same one this page keeps returning to: name the evidence, in writing, before the first chip, and hold the supplier to the named version.
The final red-team point is about the buyer, not the supplier. The audit fails most often when you skip it because the order is small or the deadline is close, and then the cheap part becomes the expensive one downstream. The MOQ here is 1 piece for exactly this reason: the cheapest time to audit is before you have committed, and the most expensive is after the parts are already in your assembly.
What is the ten-minute audit you can run on any supplier?
You do not need a full day to separate a manufacturer from a middleman. The following eight checks, run in order, take about ten minutes in a meeting or an email thread, and a supplier that clears them has already cleared most of what this page is about.
- Certificate numbers: ask for the three certificate numbers and confirm them with the registrar — do not accept a logo.
- Named machine list: ask for models and counts, and confirm a sample of them on the floor.
- A CMM report: ask to see the measured values from the last job, not a capability sentence.
- An SPC chart: ask for a live control chart with its Cpk, from a part similar to yours.
- The tolerance standard: ask whether the shop works to ISO 2768-f or better, and which features get explicit callouts.
- The material proof: ask for the XRF reading against the mill certificate on the alloy you specified.
- A traced part: ask the shop to walk one part back to its raw material, machine, operator, and inspection result.
- The DFM review: send one awkward feature and see whether the shop flags it before quoting.
Run the list on any supplier, including this one. The supplier that answers all eight in writing — with numbers, not adjectives — is the one whose precision is a process rather than a claim. That is the whole of it: precision is a property you verify, never a phrase you accept.
- No certificate number, or a certificate you cannot verify with the registrar.
- A machine list of "CNC machines" with no models, counts, or photos of the actual floor.
- Tolerance claims with no CMM report or SPC chart behind them.
- A first article reported as "all OK" with no measured values.
- No answer when you ask to trace one part back to its raw material.
- A fixed lead time quoted before anyone looked at your drawing.
Guides
Each guide below goes deeper on one sourcing decision than the audit overview above can.
- CNC Machining Precision Cost in 2026 — your Cost Model Where the Numbers Set the Price.
- CNC machining precision for medical — how to audit a component supplier before you commit: the certifications that matter, the material evidence titanium and 316L demand, and the documentation a device maker's audit actually reads.
What this shop actually runs
A buyer asking for capability evidence should get a specific answer. The facility behind this guide operates 100+ CNC machines across a 6,800 m2 plant in Dongguan, China, with 100+ staff. The machine list by category:
- 5-axis machining centres (10+) - Mazak VARIAXIS I-600 (510/910/510 mm travel, 12,000 rpm, 22 kW, 71.6 N·m, 30-tool BT40) and Mazak INTEGREX I-250H S (B-axis 0.0001°, 24 kW, 124 N·m, 38-tool HSK-A63). Intended for compound-angle parts, single-setup multi-face prismatic work, and aerospace fittings where datum transfer loss is unacceptable.
- 3-axis / 4-axis machining centres (50+) - Brother SPEEDIO S500Z2N / S700Z2N (10,000 rpm, 14/21-tool ATC, 0.7 s tool-to-tool, Z-axis 2.2 G) and Mazak VCE-430A L / VCE-570C L (10,000 rpm, 118 N·m, 24-tool ATC). Intended for prismatic parts, plates, brackets, housings.
- Over 100 machines on one floor — Mazak / Brother / Tsugami / Star / Citizen class across 6,800 m², with 50+ 3-axis, 20+ 4-axis, 20+ 5-axis, 25+ lathes, 7+ grinders and 20+ inspection instruments.
- Tolerance: ±0.002 mm, verified on Hexagon CMMs. Capability is reported per characteristic: Ppk ≥ 1.67 in the initial study and Cpk ≥ 1.33 in production on key and special characteristics (≥ 1.33 on general characteristics). Every report names the feature, its tolerance band, the sample size, the sigma method, and the study window.
- Three certificates — ISO 9001:2015, IATF 16949:2016 (design excluded) and ISO 14001:2015, all held by Dongguan Zhuohang Ltd, the entity that invoices you.
- Order terms: MOQ 1 piece, lead times of roughly 3 / 7 / 30 days depending on complexity.
- Machine highlights - VARIAXIS I-600: one-setup multi-face 5-axis + MAZA-CHECK auto-calibration; INTEGREX I-250H S: DONE-IN-ONE mill-turn, B-axis 0.0001° + Ai thermal shield; SPEEDIO S500Z2N / S700Z2N: Z-axis 2.2 G + 0.7 s ATC; Swiss-type: guide-bush switchable + 0.1 µm resolution.
Tolerance bands held: ±0.003 mm on CNC milling, ±0.002 mm on CNC turning, ±0.002 mm on precision grinding and wire EDM. Capability indices: Ppk >= 1.67 initial on key characteristics; Cpk >= 1.33 ongoing in production.
Certifications: ISO 9001:2015 (116024/A/0001/UK/En), IATF 16949:2016 (131941/A/0001/SM/En, design clause 8.3 excluded - disclosed openly), ISO 14001:2015 (116024/B/0001/UK/En). Certificates are issued to Dongguan Zhuohang Ltd (USCC 91441900MA4UWT6X39, established 2005).
Service area: Austria, Belgium, the Czech Republic, Denmark, France, Germany, Greece, Hungary, Ireland, Italy, the Netherlands, Spain, Sweden and the United Kingdom in Europe; Brazil, Canada, Mexico and the United States in the Americas; China, Israel, Japan, Singapore and Sri Lanka in Asia; Australia and New Zealand in Oceania; and South Africa in Africa. Based in China, serving customers worldwide.
Contact: Felipe Iglesias, [email protected], +86 13126536955.
Run the audit on us — we will answer in writing
Send your drawing and the eight checklist points to [email protected] or call +86 13126536955 and we will walk you through each one before you commit.
Frequently Asked Questions
What should a CNC supplier audit actually verify?
In short, An audit should verify eight things: that certifications are real and in date, that the machine list matches the floor, that metrology can prove the tolerance, that samples are validated before production, that process control is statistical, that parts trace back to raw material, that capacity can ramp, and that the supplier is financially stable enough to finish your order.
How do I confirm a CNC shop's certifications are real?
In short, Ask for the certificate number and check it against the registrar. This facility holds ISO 9001:2015 (116024/A/0001/UK/En), IATF 16949:2016 (131941/A/0001/SM/En), and ISO 14001:2015 (116024/B/0001/UK/En), all issued by URS and verifiable through the registrar.
How do I verify a machine list instead of trusting photos?
In short, Ask for a named equipment list with models and counts, then walk the floor on a visit. This facility runs 100+ production machines — 50+ 3-axis, 20+ 4-axis, and 20+ 5-axis mills, 25+ lathes, and 7+ grinders — plus 20+ inspection instruments, so the list and the floor should match.
What tolerance can the shop hold, and how is it proven?
In short, ±0.003 mm on CNC milling, ±0.002 mm on CNC turning, ±0.002 mm for precision grinding. Proof comes from metrology, not a claim: a Hexagon CMM report or an SPC chart from a real job, with process capability Ppk ≥ 1.67 at the initial study on key characteristics, is the evidence to request.
What tolerance standard should the shop work to — ISO 2768 or explicit callouts?
In short, The shop should work to a stated general standard — ISO 2768-f (fine) or better on general features — plus explicit callouts on the dimensions that control function. The default here is ISO 2768-f or better, with the tight features called out individually so control is concentrated where it matters instead of loosened by accident.
How do I specify and verify surface finish (Ra)?
In short, State the roughness as a Ra value in micrometres on the drawing, not as a vague word. Typical targets are Ra 1.6 µm for standard machined surfaces, Ra 0.8 µm for precision seats, and Ra 0.4 µm for sealing or bearing surfaces.
What should first-sample validation cover?
In short, A first-article inspection report that lists the measured value of every critical dimension against the drawing, not just a pass/fail stamp, plus material verification. The MOQ here is 1 piece precisely so you can prototype and validate before committing to volume.
How do I audit process control and SPC?
In short, Look for a live control chart, not a capability statement. A representative length characteristic here (76.1–76.5 mm) is charted in SPC with 25 subgroups of 4 and Cpk = 1.851 (one characteristic on one part, not a blanket capability claim), against an initial-study target of Ppk ≥ 1.67 and Cpk ≥ 1.33 for general characteristics.
How is traceability verified end to end?
In short, Traceability means one lot can be traced to raw material source, process parameters, machine, batch, time, operator, and inspection result. Here the MES/ERP system records that chain on every lot, and incoming material is XRF-checked against the mill certificate.
How do I assess a supplier's financial stability?
In short, Without opening the books, check indirect signals: how long the firm has operated (founded 2005), whether it owns its equipment and a 6,800 m² facility, staff retention (100+ employees), and a diversified customer base of 100+ domestic and overseas buyers.
What are the lead times and MOQ?
MOQ is 1 piece. Lead time is set by part complexity and process steps — roughly 3 days for simple parts, 7 days for standard work, and 30 days for complex parts that run 10–20 steps or require surface finishing.
Do you use MIL-STD-105E or ANSI/ASQ Z1.4 sampling inspection?
In short, MIL-STD-105E is the U.S. military sampling inspection standard published in 1989; it specifies acceptable quality limit (AQL) sampling plans for lot-by-lot inspection.
Which materials can be verified, and how?
In short, Aluminum (6061, 6063, 6082, 7075, 2014), stainless (303, 304, 316, 316L, 17-4PH), carbon and alloy steel (1018, 1045, 4140, 4340, 12L14), brass, copper, titanium (TA2, TC4), magnesium, and engineering plastics including PEEK and PTFE. Every incoming metal lot is XRF-checked against its mill certificate before it reaches a machine.
Standards referenced on this page
- ISO 14001 — Environmental management systems — Requirements with guidance for use
- IATF 16949:2016 — Automotive quality management system standard
- ASTM A582/A582M-12 — Standard Specification for Free-Machining Stainless Steel Bars