
- Material — XRF-checked against the mill certificate at incoming inspection.
- Tolerance — ±0.003 mm milling / ±0.002 mm turning, ±0.002 mm grinding, proven on CMM.
- Processes — milling, turning, mill-turn, and grinding under one roof.
- Reports — CMM reports, SPC charts, and material certs with every shipment.
- Secondary ops — finishing and heat treatment named, not hidden.
What should an audit verify about material sourcing and traceability?
The material is where a parts manufacturer either earns your trust or quietly saves money at your expense. The audit question is simple: can the shop prove the alloy in the part is the alloy on your drawing? The answer should not be a verbal yes — it should be a spectrometer reading against a mill certificate, recorded lot by lot.
Here, every incoming metal lot is verified by an iCHEQ handheld XRF spectrometer against its mill certificate before it goes on a machine, so a mixed or substituted lot is caught at the door. The workable range covers the alloys buyers actually specify: aluminum (6061, 6063, 6082, 7075, 2014), stainless (303, 304, 316, 316L, 17-4PH), carbon and alloy steel (1018, 1045, 4140, 4340, 12L14), brass, copper, titanium (TA2, TC4), magnesium, and engineering plastics including PEEK and PTFE.
How do you verify the tolerance claims a manufacturer makes?
A tolerance on a website is a number waiting to be tested. The audit test is to demand the evidence behind it: a CMM report or an SPC chart from a real job, showing the measured value of a tight dimension, not a sentence that says "we hold tight tolerance."
| Process | Held tolerance | Typical use |
|---|---|---|
| CNC milling | ±0.003 mm | Housings, brackets, prismatic parts |
| CNC turning | ±0.002 mm | Shafts, pins, bushings, round parts |
| Precision grinding | ±0.002 mm | Bearing seats, roundness-critical surfaces |
These numbers are tied to process capability, not to a best-case claim. On a representative length characteristic (76.1–76.5 mm), SPC is charted with Cpk = 1.851 (one characteristic on one part, not a blanket capability claim), against a standard of Ppk ≥ 1.67 at the initial study on key characteristics and ≥ 1.33 on general characteristics. A manufacturer that flags a dimension it cannot hold during the DFM review — before cutting, not after — is the one you want.
Read the tolerance band before you read the index. Cpk is a ratio of the tolerance band to the process spread, not an absolute measure of accuracy. The figure above was recorded on a length characteristic with a 0.4 mm band (76.1–76.5 mm) — wide by design. Hold the same process spread against a ±0.005 mm feature and it fails outright. Ask for the band, the subgroup count and the sampling window on every capability number a supplier quotes.
Which processes should you see running in-house?
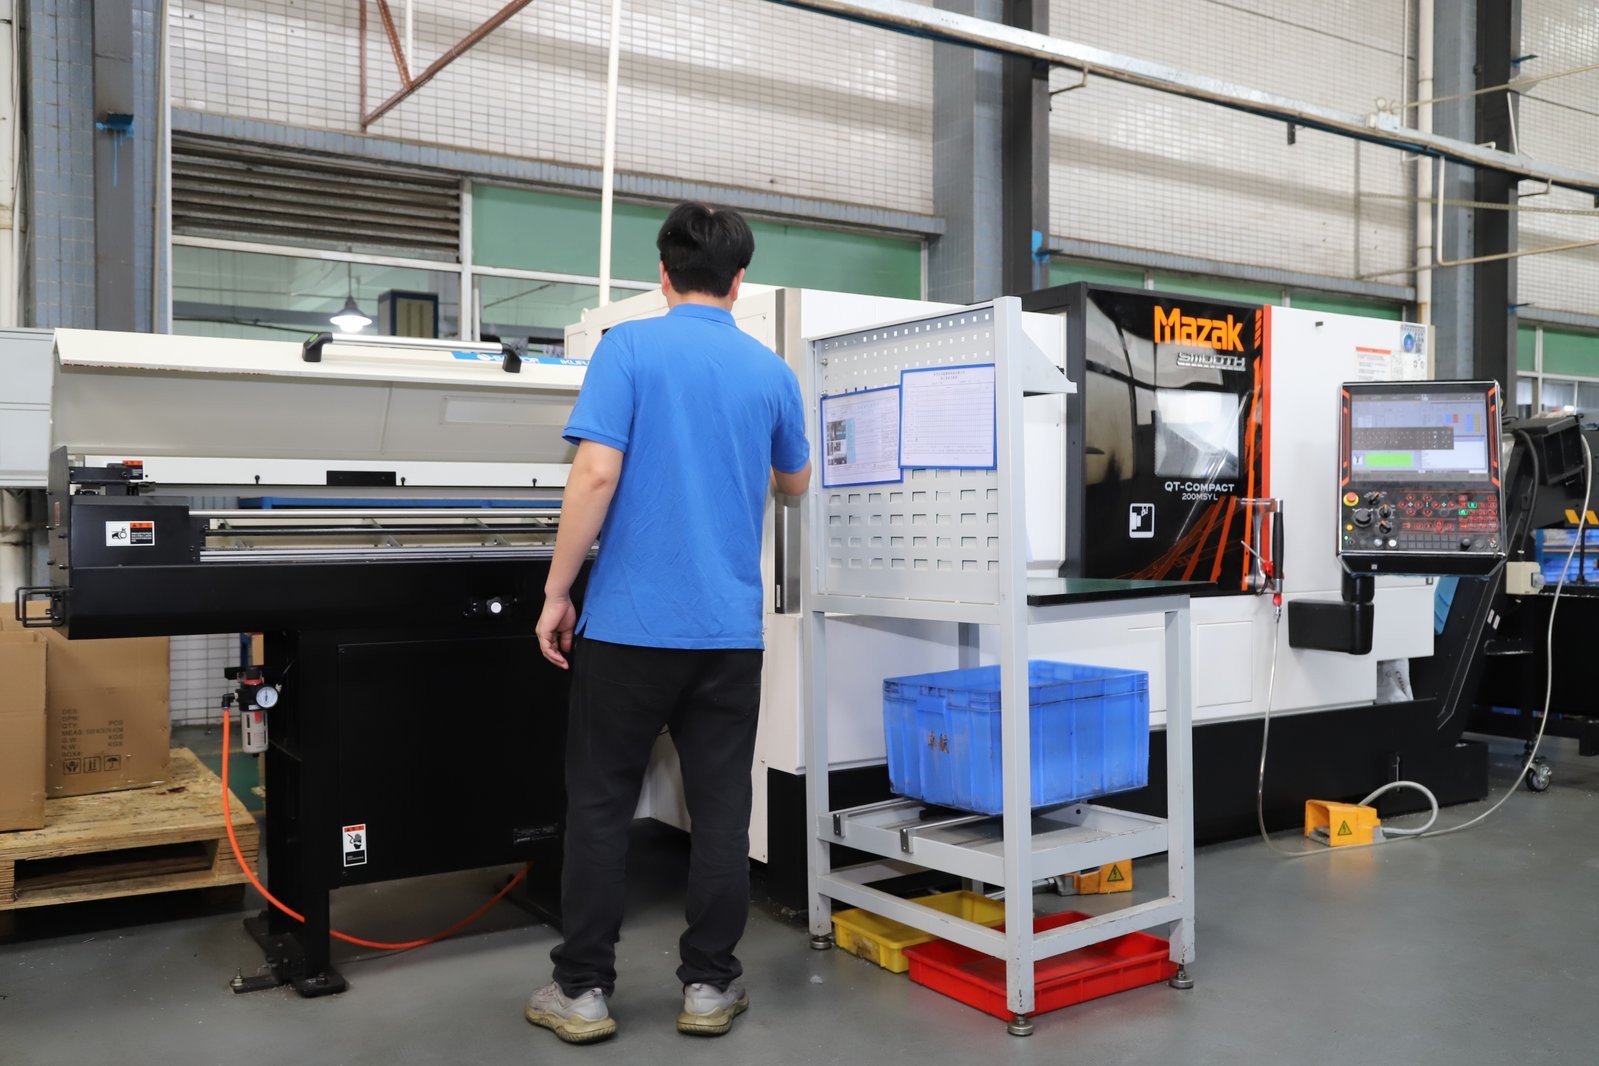
Processes in-house mean one accountable supplier and a shorter chain between operations. The audit check is whether the cutting actually happens on the floor you are visiting, or gets farmed out to someone you never vetted. This facility keeps the full metal-cutting range under one roof — 50+ 3-axis, 20+ 4-axis, and 20+ 5-axis milling centers, 25+ lathes, and 7+ grinders (surface, centerless, cylindrical), with a maximum workpiece of 1300 × 700 × 600 mm for milling and Ø720 × 1280 mm for turning.
What inspection reports should a parts manufacturer provide?

Reports are the difference between a part that is right and a part that is merely assumed to be right. The documents to require are a first-article inspection report with measured values on every tight feature, a CMM report for critical dimensions, SPC charts for characteristics under statistical control, and a material certificate that matches the XRF reading. A manufacturer that ships these without being asked is closing the loop; one that ships a box and a hope is not.
Agree the report format before the first order, so the first article and every production lot ship the same document. A report that lists the nominal value, the measured value, and the deviation on each called-out dimension can be checked in minutes; a sheet that reports only pass/fail cannot. Receiving the same format on every lot is also how you catche drift between the first article and the production run, because the numbers from two lots sit side by side in the same columns.
How do you audit the secondary-operation chain?
Most parts are not finished when the cutter stops. Deburring, anodizing, plating, heat treatment, and assembly all sit between the machine and your dock, and each one is a chance for a defect, or for the job to be quietly outsourced. The audit question is whether the manufacturer names its finishing and heat-treatment partners and stands behind the result with a single accountable supplier.
The finishing range here includes standard and hard anodizing, zinc, nickel, silver, gold, and chrome plating, powder coating, painting, brushing, and mirror polishing. Heat treatment — vacuum, bright, carburizing, nitriding, and stress-relief aging — is handled through qualified partners, with in-house ovens reaching 500 °C for aluminum and low-temperature steel stress relief. Titanium stress relief above that temperature is outsourced, and the fact is stated plainly rather than hidden.
What separates a real parts manufacturer from a trading desk?

The test is ownership and evidence. A manufacturer owns machines, names models and counts, and can walk you through the floor; a trading company recycles brochures and says "our factory" about a building it has never stood in. Ask three questions of any supplier — including this one — and judge the answer by its specificity.
- Can you name your machines, or just show a photo? A manufacturer names models and counts; a middleman cannot.
- Can you show a CMM report from a real job? Evidence beats a capability sentence every time.
- Who does your anodizing and heat treatment? A shop that names its partners is accountable; one that says "we handle everything" is not telling the whole truth.
On each of these, the answer here is checkable: a named machine list, CMM and SPC records, and a stated finishing and heat-treatment chain. Run the same questions on any supplier before you commit.
What documentation should you request before an order?
Before cutting begins, you should hold a short set of documents: the material specification with the mill certificate, the tolerance standard the shop works to (DIN/ISO 2768-f or better, plus explicit callouts on the tight features), the first-article report format, and the traceability record the shop will keep on the lot. When these are agreed in writing, the audit has done its job: it has turned a claim into a deliverable.
The honest-scope note: IATF 16949 here excludes product design under Clause 8.3. This is a build-to-print manufacturer. If your program needs design ownership, state it up front and the scope is handled accordingly rather than over-promised.
How do you audit whether the shop can machine your exact geometry?
A material list and a tolerance table do not tell you whether the shop can make your part — the one with the deep pocket, the thin wall, or the feature that needs five axes and a single setup. The audit question is about geometry: does the equipment exist to hold your part, and has the shop made anything like it before?
The signals to check are the machine mix and the maximum workpiece. The floor here runs 50+ 3-axis, 20+ 4-axis, and 20+ 5-axis milling centers, mill-turn centers for single-setup complex parts, and Swiss-type turning for long, slender precision shafts, with milling workpieces up to 1300 × 700 × 600 mm and turning up to Ø720 × 1280 mm. Ask whether a machine on the list matches the largest feature on your drawing, and whether the supplier can show a similar part it has already shipped. A manufacturer that has made your kind of part before is one that has already paid for the learning curve.
Which part families does a precision shop cut, and how do you verify each?
Different part families stress different capabilities, so the audit question is not "can you make parts" but "which of these families is your floor actually set up for, and what evidence do you have." A shop that mills housings well may still struggle with a slender shaft or a thin-walled heat sink, and the only way to find out is to ask by family, not by part count.
| Part family | Typical process | What the audit stresses |
|---|---|---|
| Housings and enclosures | 3-, 4-, 5-axis milling | Flatness, pocket depth, positional accuracy of holes |
| Shafts, pins, bushings | CNC turning / mill-turn | Roundness, concentricity, diameter tolerance |
| Brackets and plates | 3-axis milling | Flatness, hole pattern, edge condition |
| Heat sinks | Milling, often fine-pitch fins | Thin-wall stability, fin thickness, flatness |
| Threaded fittings | Turning + tapping | Thread fit, material grade, sealing surfaces |
| Precision ground seats | Grinding (surface, cylindrical) | ±0.002 mm tolerance, Ra, roundness |
The verification for any family is the same three-step move: ask for the process that fits it, ask for a similar part the shop has already shipped, and ask for the measured values on the tight feature. A shop that can name the process, show the precedent, and produce the numbers has demonstrated the family; a shop that answers "we make everything" has demonstrated nothing.
How do you read surface finish and feature rules on a machined part?
A finished part is judged on more than its dimensions. Surface finish, edge condition, and the geometry rules the design respected all show up on the part in your hand, and each is checkable. The finish is stated as a Ra value in micrometres — Ra 1.6 µm for a standard machined surface, Ra 0.8 µm for a precision seat, Ra 0.4 µm for a sealing or bearing surface — and the shop verifies it with a profiler rather than a description.
Feature rules are the geometry side of the same coin, and they determine whether the part was made cheaply or expensively. A wall thicker than about 0.8 mm in metal holds tolerance; a thinner one flexes under the cutter. An inside corner needs a radius the cutter can actually produce. A blind tapped hole gains little strength past 1.5× its diameter. A hole too close to an edge risks blow-out during tapping. When you hold the sample, check the walls, the corners, the threads, and the finish against these rules — a part that respects them was designed for machining, and a part that does not was designed without the shop's input, which the DFM review should have caught before the first chip.
The finish and the rules matter together because they are where cost hides, and a part you can read is a supplier you can audit. A buyer who calls out Ra 0.8 µm only on the sealing face, and leaves the rest of the part at 1.6 µm, pays for grinding exactly where it is needed. If you write "mirror finish" everywhere, you pay for polishing on surfaces that will never be seen or touched. The same discipline that keeps tolerance costs down — call out only what functions — keeps finish costs down too.
What this shop actually runs
Capability evidence should come as specifics, not slogans. Behind this guide is a 6,800 m2 plant in Dongguan, China running 100+ CNC machines with 100+ staff. The machine list by category:
- 5-axis machining centres (10+) - Mazak VARIAXIS I-600 (510/910/510 mm travel, 12,000 rpm, 22 kW, 71.6 N·m, 30-tool BT40) and Mazak INTEGREX I-250H S (B-axis 0.0001°, 24 kW, 124 N·m, 38-tool HSK-A63). Intended for compound-angle parts, single-setup multi-face prismatic work, and aerospace fittings where datum transfer loss is unacceptable.
- 3-axis / 4-axis machining centres (50+) - Brother SPEEDIO S500Z2N / S700Z2N (10,000 rpm, 14/21-tool ATC, 0.7 s tool-to-tool, Z-axis 2.2 G) and Mazak VCE-430A L / VCE-570C L (10,000 rpm, 118 N·m, 24-tool ATC). Intended for prismatic parts, plates, brackets, housings.
- Swiss-type turning centres (10+) - Citizen Cincom A20-3F7 (Φ20 mm, 10,000 rpm), TSUGAMI B0206-III / B0205-III (Φ20 mm, 0.1 µm), STAR SR-32JII / SR-32J Type N (Φ32 mm, 8,000 rpm). Intended for long, slender rotational parts at ±0.002 mm.
- CNC turning centres (20+) - HEADMAN T70M/1250 (720 mm swing, 117 mm bore, 3,000 rpm, BMT75 12-station turret). Intended for shafts, bushings, flanges up to ±0.002 mm.
- Wire EDM (5+) - Sodick AQ535L (550/350/300 mm travel, ±20° taper, 800 kg workpiece). Intended for hardened tool steel, internal splines, sharp internal corners that milling cannot reach.
- Inspection: Hexagon CMM + 20+ gauges - Hexagon CMM for coordinate measurement, plus vision system, profilometer, hardness tester, coating thickness gauge, XRF for material verification. The 10:1 rule (gauge 10x more accurate than the band) is applied to every feature.
- Machine highlights - VARIAXIS I-600: one-setup multi-face 5-axis + MAZA-CHECK auto-calibration; INTEGREX I-250H S: DONE-IN-ONE mill-turn, B-axis 0.0001° + Ai thermal shield; SPEEDIO S500Z2N / S700Z2N: Z-axis 2.2 G + 0.7 s ATC; Swiss-type: guide-bush switchable + 0.1 µm resolution.
Tolerance: ±0.003 mm CNC milling / ±0.002 mm CNC turning / ±0.002 mm grinding and wire EDM. Capability: Ppk >= 1.67 initial on key characteristics, Cpk >= 1.33 ongoing.
Certificates: ISO 9001:2015 (116024/A/0001/UK/En), IATF 16949:2016 (131941/A/0001/SM/En, with design clause 8.3 excluded, stated openly) and ISO 14001:2015 (116024/B/0001/UK/En), issued to Dongguan Zhuohang Ltd, registration 91441900MA4UWT6X39, founded 2005.
Where we ship: Austria, Belgium, the Czech Republic, Denmark, France, Germany, Greece, Hungary, Ireland, Italy, the Netherlands, Spain, Sweden and the United Kingdom in Europe; Brazil, Canada, Mexico and the United States in the Americas; China, Israel, Japan, Singapore and Sri Lanka in Asia; Australia and New Zealand in Oceania; and South Africa in Africa — plus other countries and regions worldwide, shipped from our base in Dongguan, China.
Contact: Felipe Iglesias, [email protected], +86 13126536955.
Audit the parts manufacturer before you order
Send your drawing to [email protected] or call +86 13126536955 and request the material, tolerance, and report evidence up front.
Frequently Asked Questions
Which materials can this CNC machined parts manufacturer run?
In short, Aluminum, stainless steel, carbon and alloy steel, brass, copper, titanium, and magnesium, plus engineering plastics including ABS, POM, nylon, PTFE, and PEEK. Every incoming metal lot is XRF-checked against its mill certificate before it reaches a machine.
What tolerances can this manufacturer hold?
±0.003 mm on CNC milling, ±0.002 mm on CNC turning, and ±0.002 mm for precision grinding. Critical dimensions are verified on Hexagon CMMs, and process capability is held at Ppk ≥ 1.67 at the initial study on key characteristics.
Which processes run in-house?
3-, 4-, and 5-axis milling, CNC turning, mill-turn, and surface, centerless, and cylindrical grinding, plus deburring, laser marking, cleaning, and assembly. Heat treatment and some surface finishing run through qualified partners.
What inspection reports ship with the parts?
CMM inspection reports, SPC charts, and material certificates. A first-article inspection report with measured values is provided on the sample, so you see the number behind every critical dimension.
What is the MOQ and lead time?
MOQ is 1 piece. Lead time is roughly 3 days for simple parts, 7 days for standard work, and 30 days for complex parts that run 10–20 process steps or require surface finishing.
Is this a manufacturer or a trading company?
In short, A manufacturer. Dongguan Zhuohang Ltd
How are parts traced back to raw material?
The MES/ERP system records raw material source, process parameters, machine data, batch, machining time, operator, and inspection results on every lot, so a single part can be traced end to end on demand.
How do I get a quote?
Email a STEP, IGES, or 2D drawing to [email protected]. The team returns a design-for-manufacturing review and quote, flagging any dimension that cannot be reliably held before cutting begins.
Standards referenced on this page
- ASTM B211/B211M-19 — Standard Specification for Aluminum-Alloy Rolled or Cold Finished Bar, Rod, and Wire
- ASTM A276/A276M-17 — Standard Specification for Stainless Steel Bars and Shapes
- ISO 9001 — Quality management systems — Requirements